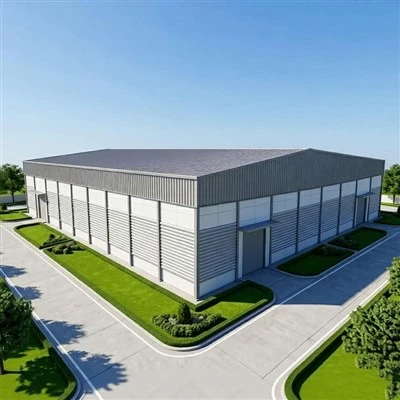
Roofing System
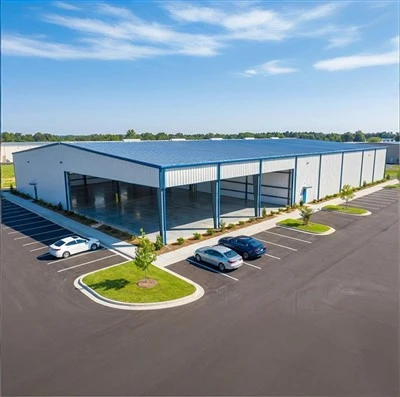
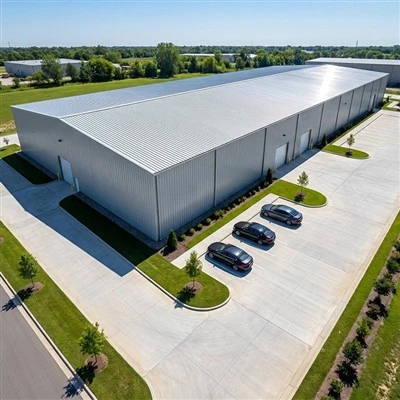
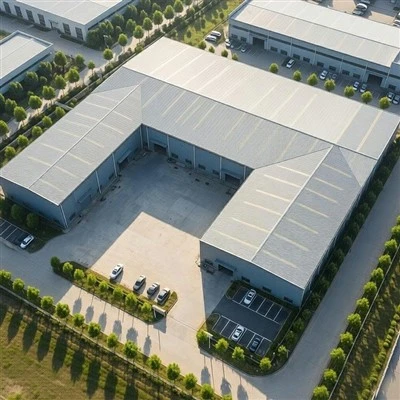
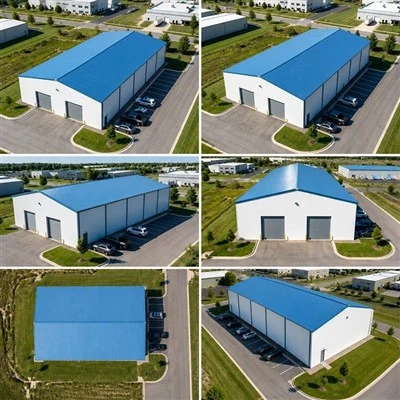
This system consists of roof trusses, structural OSB panels, a waterproofing layer, lightweight roofing tiles (metal or asphalt shingles), and associated connectors. Light-gauge steel roofing offers a wide range of aesthetic combinations and material options. While ensuring technical requirements for waterproofing are met, the system provides numerous choices for the building's exterior appearance.
Wall Structure
The walls of light-gauge steel residences are primarily composed of wall studs, top and bottom tracks, wall bracing, wall panels, and connectors. In these structures, internal transverse walls typically serve as load-bearing elements. The wall studs consist of C-shaped light-gauge steel sections with wall thicknesses ranging from 0.84 mm to 2 mm, depending on the applied loads, and are spaced at intervals of 400 mm to 600 mm. This structural configuration effectively supports and reliably transfers vertical loads while allowing for flexible layout design.