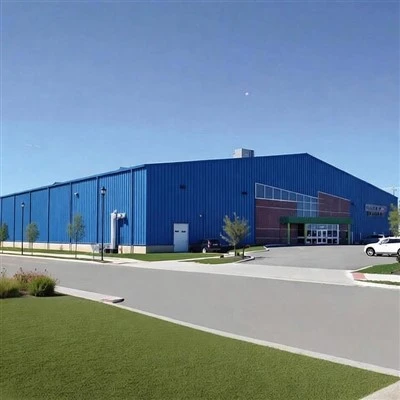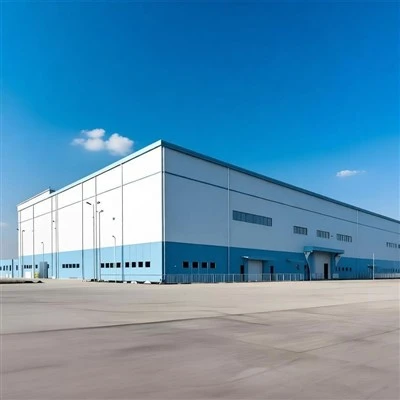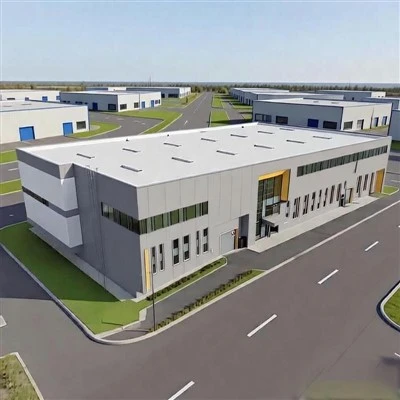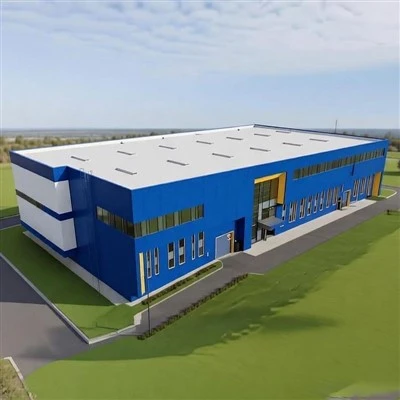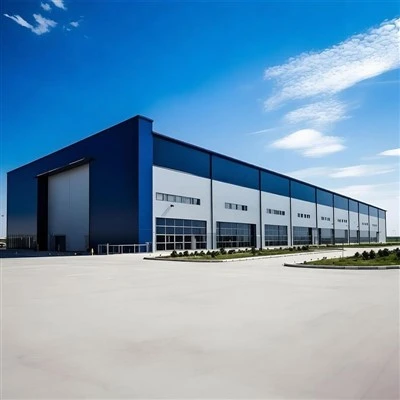
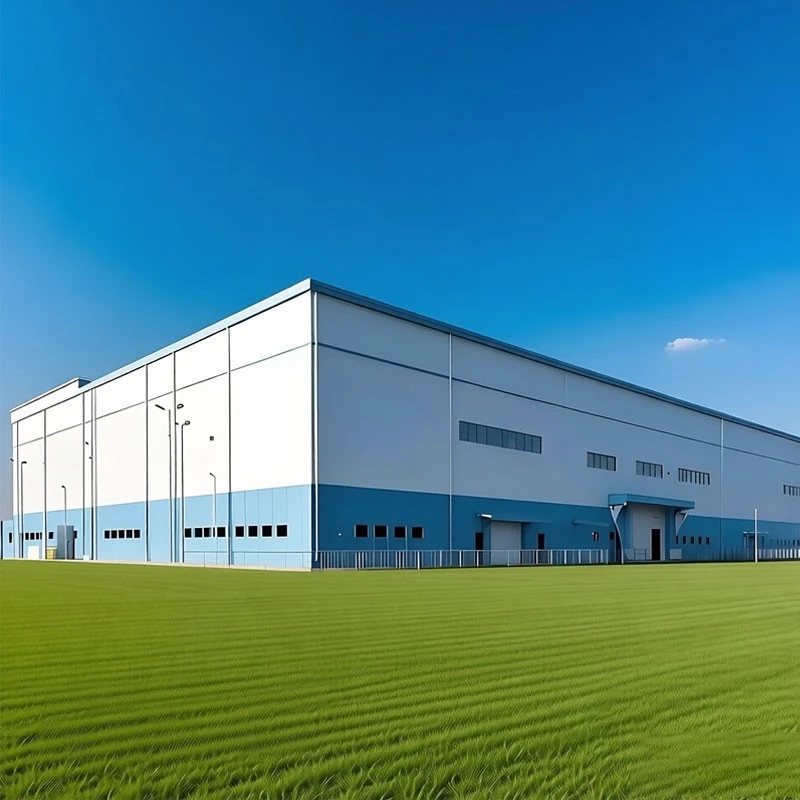


Shenyang Huaying Weiye Steel Structure Co., Ltd. is one of the leading manufacturers and suppliers of portal frame industrial building in China. We are committed to providing high quality customized products with competitive price. If you're going to buy CE approved portal frame industrial building, welcome to get quotation from our factory.
Product Introduction
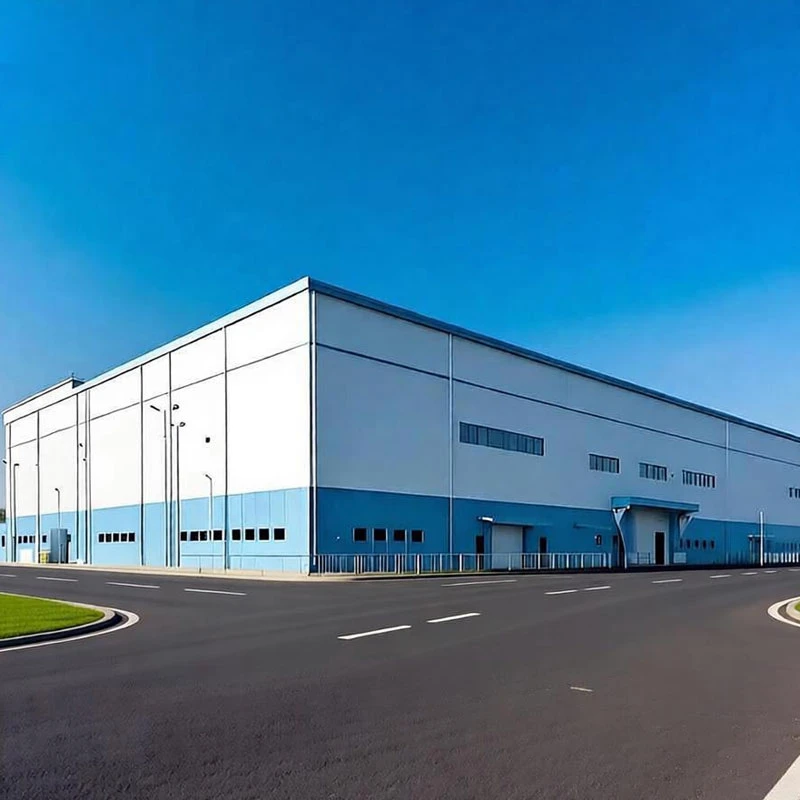
Our steel warehouses are engineered for storage efficiency-column-free space, automation-ready structure, and rapid pre-engineered installation in one certified system.
- Column-Free Clear Span - Clear spans from 30 to 80 meters with eave heights up to 12 meters create uninterrupted space for pallet racking, forklift traffic, and automated storage systems.
- High-Density Storage Capacity - Engineered floor loading and wide bay spacing support high-racking configurations, maximizing usable volume per square meter of footprint.
- AS/RS & Automation Ready - The structural design accommodates automated storage and retrieval systems, conveyor lines, and AGV paths, future-proofing your operations.
- Rapid Pre-Engineered Assembly - 100% factory pre-engineered with all-bolted connections: a 2,000m² warehouse erects in under 10 days by a local crew, saving up to 50% on labor costs.
Specification
|
Use |
Warehouse |
|
Material |
steel |
|
Column Height |
6m-12m (Customizable) |
|
Seismic Resistance |
Grade 8 (Intensity) |
|
Design Service Life |
50 Years |
|
Door |
Sliding sandwich panel door / rolling metal door |
|
Roof panel |
EPS sandwich panel / fiberglass sandwich panel/ Rock wool sandwich panel / PU sandwich panel / steel plate |
About our company
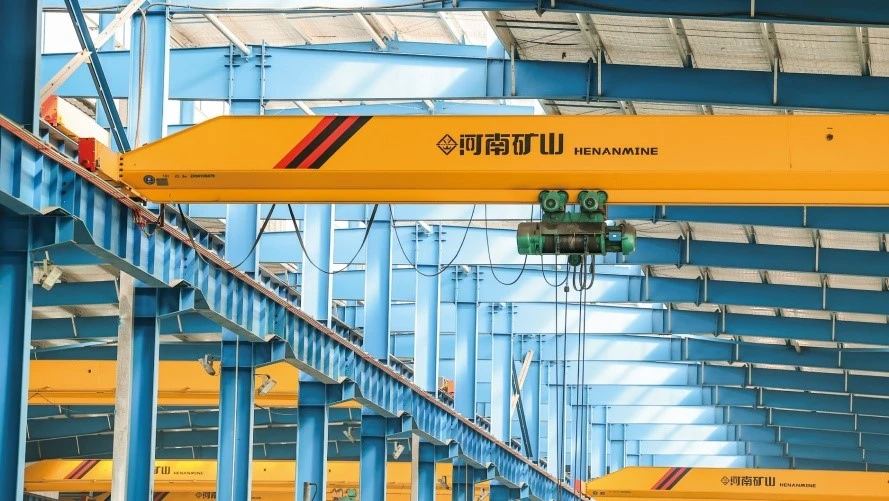
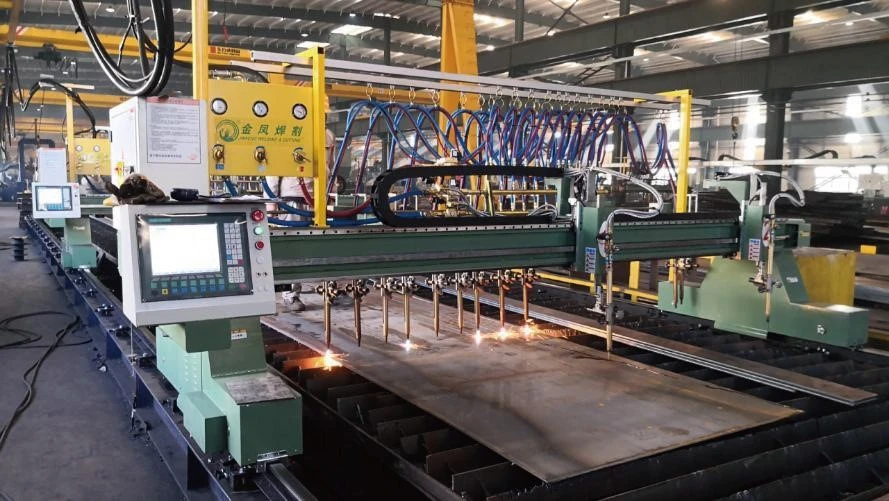
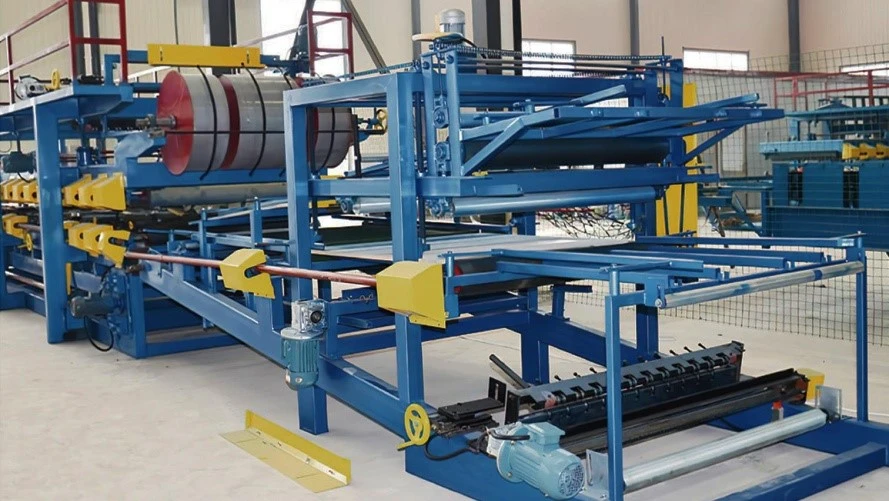
With over 10 years of dedicated development, our production base now covers a total area of 6,300 square meters, positioning us as a one-stop manufacturer in the steel structure industry.
Our business covers the full range of steel building solutions: steel structure workshops, warehouses, multi-story buildings, prefabricated houses, and heavy frames for large equipment, engineering equipment, and machinery.
Beyond complete buildings, we also manufacture a wide selection of steel building materials-H-beam steel, color steel sheets, C-section and Z-section purlins, floor decking, steel beams, steel columns, and a variety of windows and doors-so customers can source everything for a complete turnkey project from one factory.
FAQ
1. Can you do the design for us?
Yes, we can design various drawings according to your requirements. Using software like Auto CAD, Tekla Structures, SFCAD, SAP2000 and STAAD Pro, we design projects including warehouses, workshops, stadiums, schools, apartments and exhibition halls.
2. What about packaging and transportation?
Most steel structure components are packed in steel pallets or steel baskets, then loaded into containers or bulk-loaded onto trucks before being shipped to the nearest port for sea transportation.
3. Do you provide on-site installation services?
Yes, we possess Grade I professional steel structure contracting qualification, Grade II generalconstruction contracting qualification, Class A special design qualification, and Supreme Grade space frame structure qualification.
Hot Tags: portal frame industrial building, China portal frame industrial building manufacturers, suppliers, Clear Span Workshop Structure, Heavy Industrial Steel Structure, High Bay Industrial Building, Portal Frame Industrial Building, Rigid Frame Metal Building, steel fabrication building